


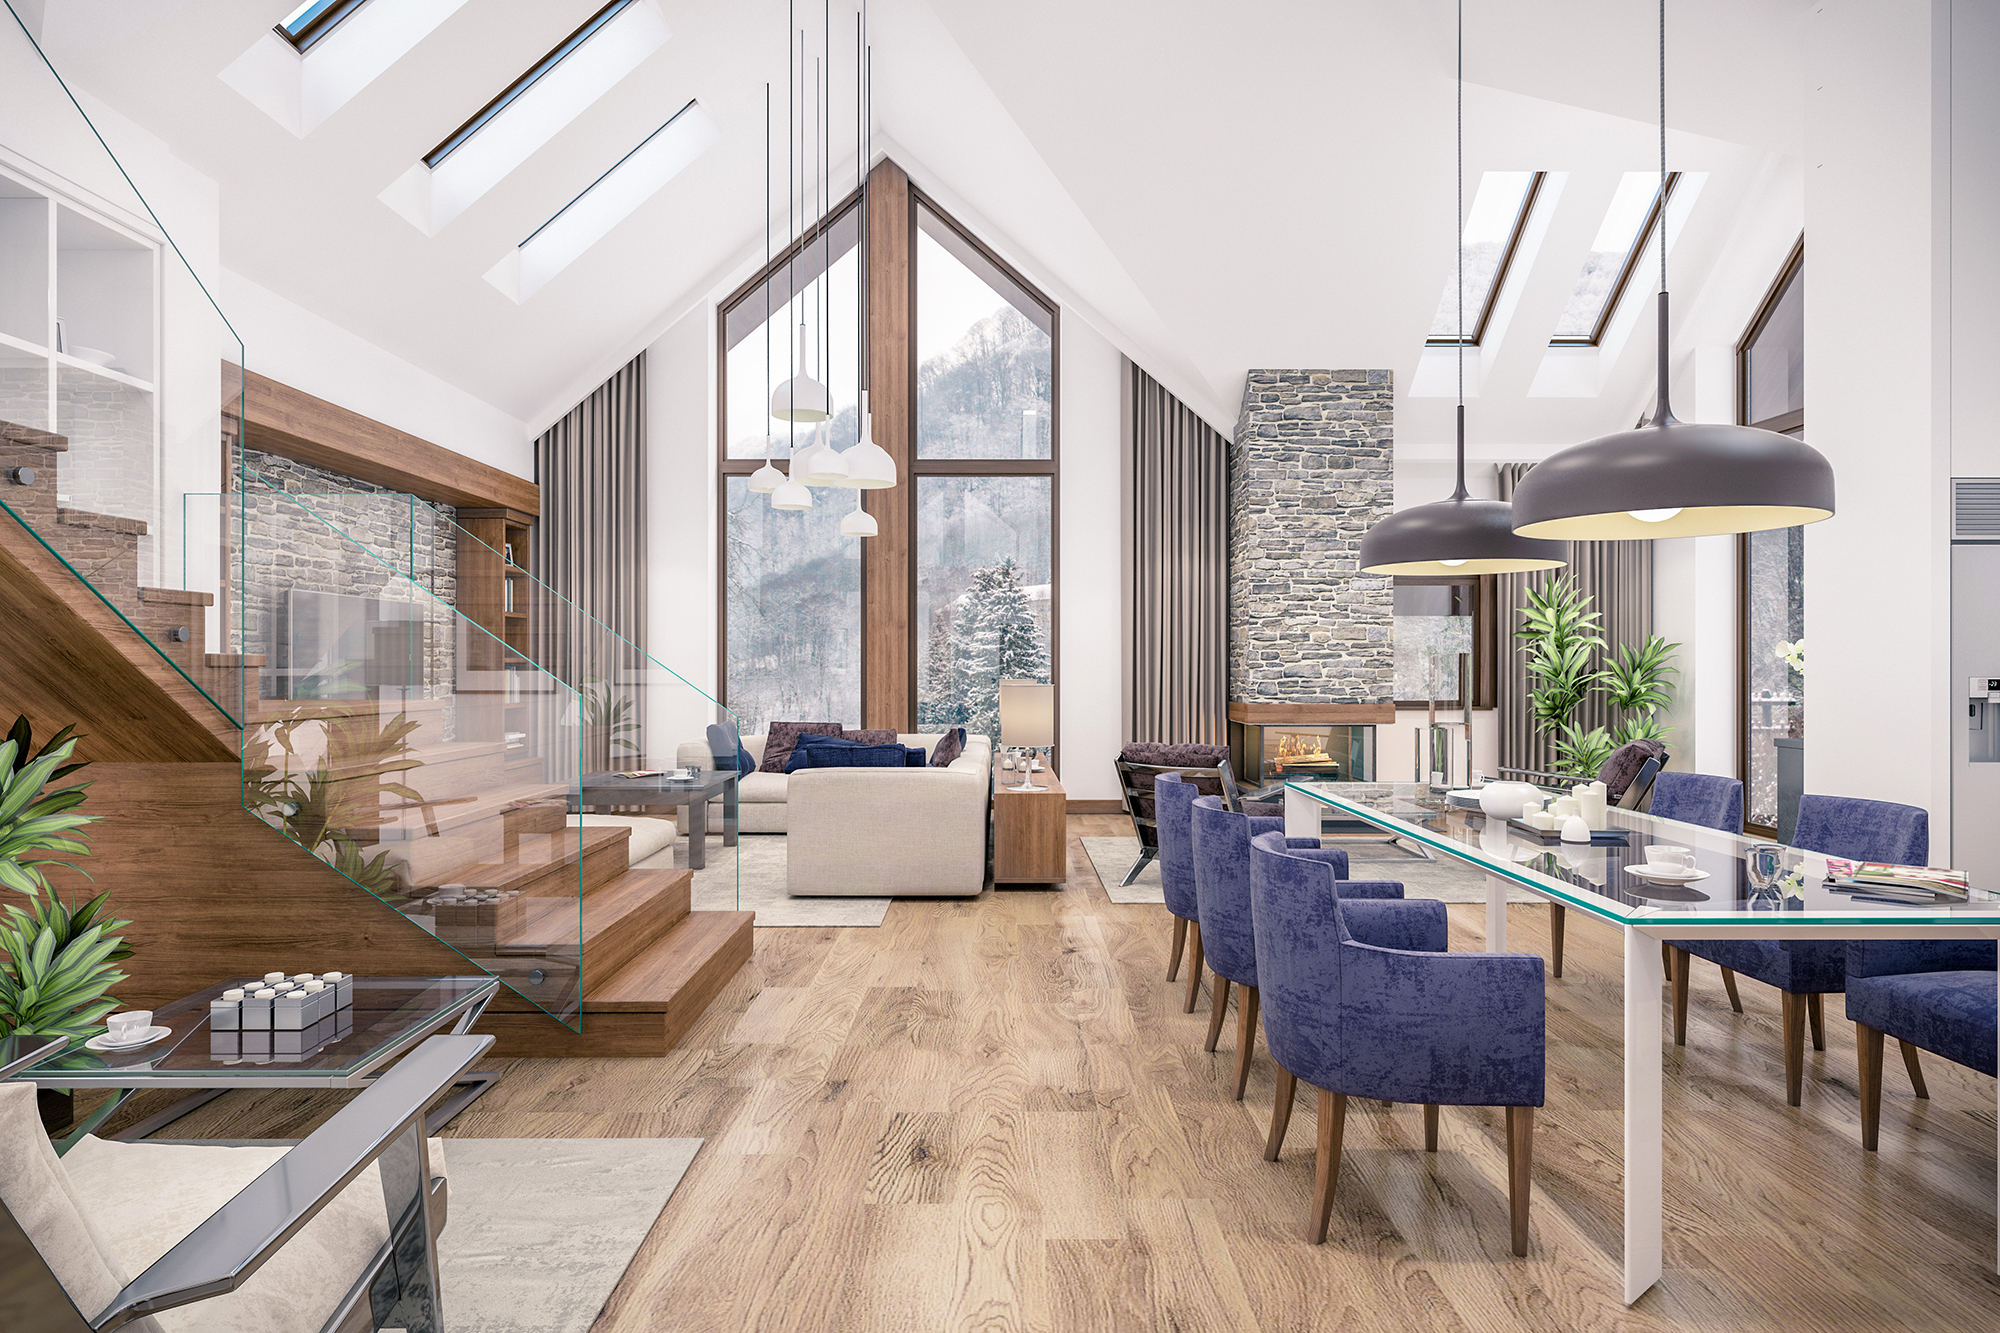
In an open-concept home, the floor is not just a finish surface. It becomes the visual foundation for the entire main living area. When the hardwood layout is handled well, the space feels larger, calmer, and more cohesive. When it is handled poorly, even beautiful wood can make the home feel broken up, busy, or oddly stitched together.
At McCullough’s Flooring, many homeowners across Belleville, IL, Edwardsville, IL, O'Fallon, IL, Collinsville, IL, and Swansea, IL come in with the same concern. They want hardwood that connects the kitchen, dining room, living room, hallway, and sometimes even a home office, but they do not want the floor to look patchy or directionless. The goal is flow, not sameness for its own sake.
Why open-concept floors look choppy
Most choppy-looking hardwood layouts come from one of four issues. First, there are too many transitions between connected areas. Second, plank direction changes without a strong architectural reason. Third, the wood is fighting against the shape of the room or the sightlines from the entry. Fourth, the layout ignores fixed visual anchors such as kitchen islands, fireplace walls, or long exterior window lines.
Open-concept rooms already contain a lot of visual information. Cabinets, countertops, rugs, lighting, furniture groupings, and ceiling changes all compete for attention. If the hardwood layout adds more interruption, the space starts to feel smaller and less resolved.
Start with the longest visual run
A good hardwood layout usually begins with the longest and most important sightline, not just the longest wall. In many homes, that is the view from the front entry into the main living area. In others, it is the run from the kitchen into the family room or the rear wall of windows.
When hardwood runs with the dominant visual path, the floor feels smoother and more unified. This does not mean every project should follow the same rule blindly. It means the layout should support the way the home is actually seen and used.
In practical terms, the best direction often aligns with one of these:
The main line of sight
If you can stand at one point and see through multiple connected spaces, aligning the hardwood with that view often makes the home feel wider and less interrupted.
The longest continuous span
If the main floor has a long uninterrupted run from one end of the room to the other, installing in that direction can reduce the appearance of segmentation.
The strongest architectural axis
Sometimes a kitchen island, staircase, fireplace, or large rear wall creates a stronger organizing line than the room dimensions. In that case, the hardwood should follow the structure of the home, not just the tape measure.
When one hardwood direction works best
For most open-concept layouts, keeping one consistent hardwood direction through connected areas creates the cleanest result. This usually works best when the kitchen, dining, and living areas are all visually linked and there are no sharp changes in elevation or structure.
A single direction helps with:
stronger visual continuity
fewer distracting cuts and breaks
a more custom, less pieced-together look
easier furniture placement and rug layering
better whole-home resale appeal
Consistency also helps separate the floor from the décor. Instead of becoming the loudest element in the room, the hardwood supports the design.
When changing direction can make sense
There are situations where changing direction is justified, but it should solve a real problem. A turn in plank direction can work when there is a clearly separate room, a structural break, a narrow connector hallway, or a major subfloor condition that requires a different installation approach.
What usually does not work is changing direction just to “define” spaces in an already open plan. That often creates the exact choppy look homeowners are trying to avoid. If you want the dining area to feel distinct, that is usually better handled with furniture placement, lighting, or an area rug rather than a hard turn in the hardwood layout.
Width and color matter too
Layout is only part of the equation. Plank width, wood tone, and finish level all affect how continuous the home feels. Wider planks can make open spaces feel calmer and more expansive, while very busy grain variation or strong color contrast between boards can make the floor feel visually restless.
In many open-concept homes, medium-to-wide planks in a balanced natural tone create the best result. Matte or low-sheen finishes also help because they reduce glare shifts across large connected areas.
Plan transitions before installation starts
Even in a strong continuous layout, there may be unavoidable transition points. These should be minimized and placed deliberately. Good locations include doorways to closed-off rooms, thresholds to bathrooms or laundry areas, and changes to non-wood surfaces such as tile.
The mistake is leaving these decisions too late. If the transition strategy is not planned at the start, installers may solve problems room by room instead of preserving the whole-home look.
Think beyond the main room
Hardwood flow in an open-concept house should also consider adjoining spaces. A main floor that looks beautifully continuous can still feel off if the hallway starts with awkward short boards, if the stairs fight the plank direction, or if nearby rooms feel visually disconnected.
That is why the best projects are planned as a system. The floor should make sense from the moment you enter the house to the moment you turn into the next connected space.
The best hardwood layout for an open-concept home is the one that supports how the house is seen, lived in, and furnished. In most cases, that means fewer direction changes, fewer transitions, and a layout that follows the strongest visual path through the space. Good hardwood flow should feel quiet, not chaotic.
If you are comparing hardwood options for your home, McCullough’s Flooring can help you sort through layout direction, plank sizing, color tone, and transition planning in a way that fits your floorplan. We proudly serve Belleville, IL, Edwardsville, IL, O'Fallon, IL, Collinsville, IL, and Swansea, IL . For homes with an on-site showroom location, visit us at Belleville, IL to see samples in person and talk through your project. When you are ready to move forward, contact us to schedule your next step.


