


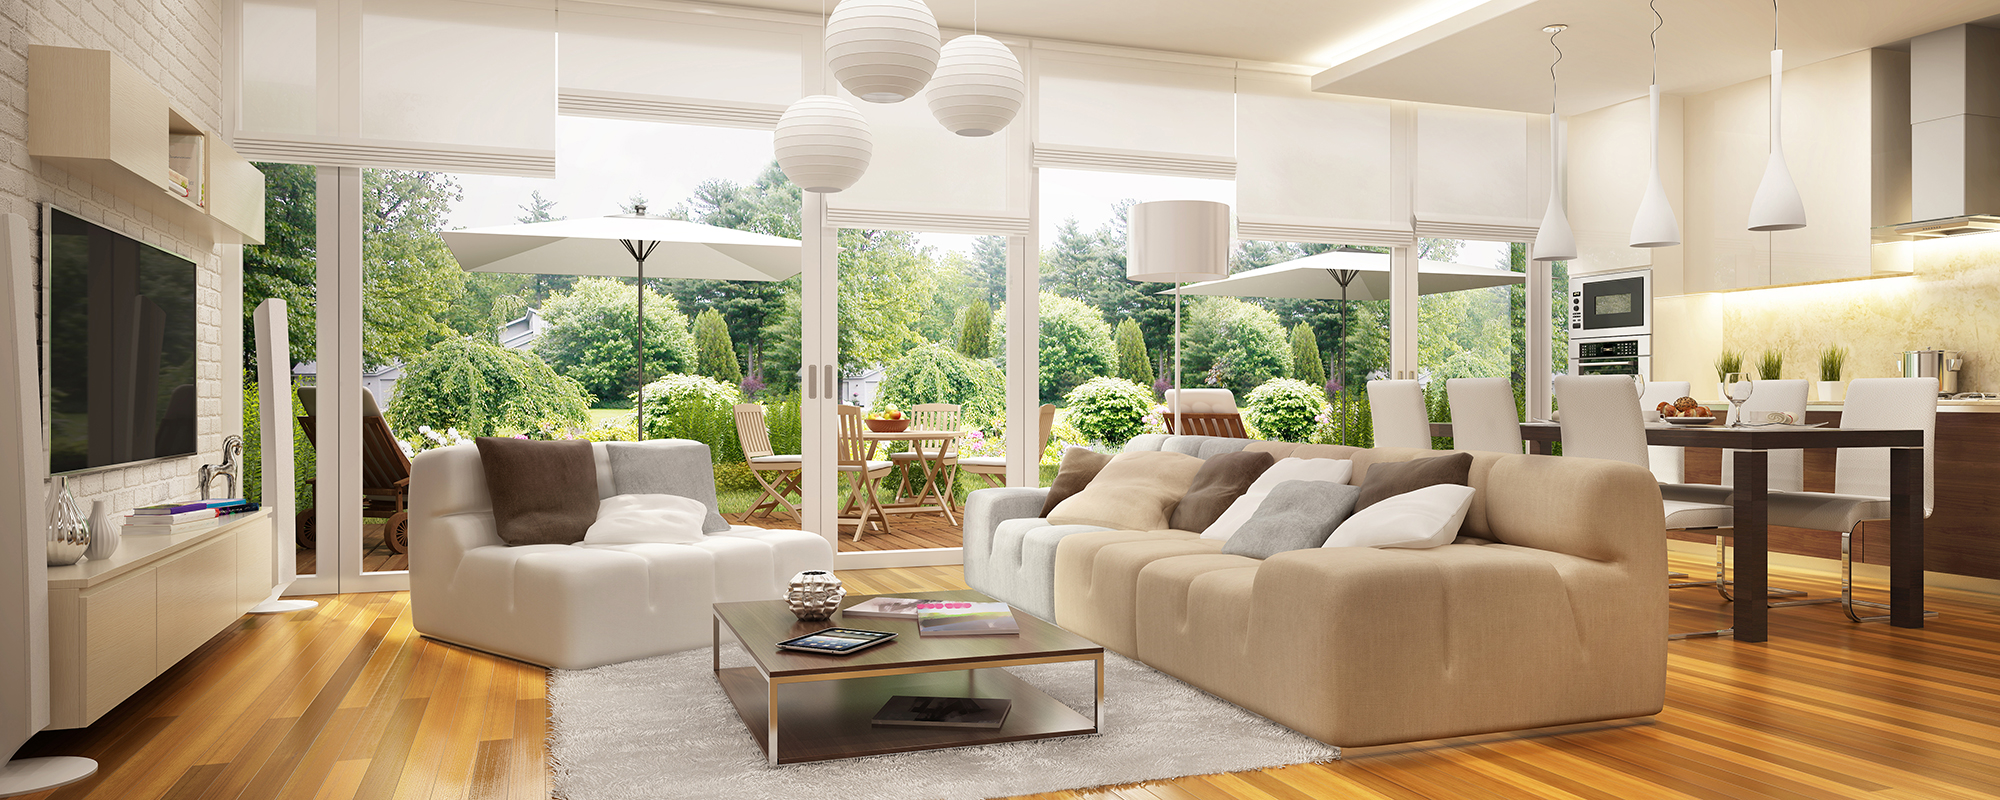
One of the most common hardwood questions homeowners ask is whether the flooring should run the same direction in every room. The short answer is not always, but in many homes, a consistent direction creates the cleanest visual result. The longer answer is where the real design and installation decisions happen.
At McCullough’s Flooring, homeowners throughout Belleville, IL, Edwardsville, IL, O'Fallon, IL, Collinsville, IL, and Swansea, IL often walk in with floorplans, inspiration photos, and one big concern. They do not want to make an expensive mistake that leaves the house feeling disjointed. That concern is valid. Hardwood direction affects how large rooms feel, how connected spaces relate to each other, and how intentional the home appears once everything is installed.
Why plank direction matters so much
Hardwood direction is not a minor detail. It influences the way the eye travels through a room. It can make a hallway feel longer, a narrow room feel less cramped, and an open floorplan feel more coherent. It also affects how the flooring interacts with natural light, walls, stairs, and transitions into adjoining rooms.
Because hardwood covers so much square footage, small layout decisions become highly visible. Once furniture is in place, wall paint is finished, and lighting is installed, the floor direction can either quietly support the home or constantly feel a little off.
The case for one consistent direction
Running hardwood in the same direction through multiple rooms usually works best when the spaces are visually connected. This is especially true on a main level with open sightlines between the foyer, kitchen, dining room, and living room.
A consistent direction helps create:
smoother room-to-room flow
fewer visual stops
less need for transition strips
a more spacious look
a cleaner resale-friendly finish
This approach is often the safest choice for homeowners who want the floor to feel timeless rather than overly designed.
When changing direction is the better choice
There are legitimate reasons to change hardwood direction, but the change should respond to the structure of the house, not happen randomly. A different direction may make sense when you have:
Separate zones with real architectural breaks
Closed-off rooms, wings of the house, or additions can sometimes justify a direction change.
Long narrow rooms or hallways
Certain proportions can benefit from a different run if it improves scale and reduces awkward board cuts.
Stair or landing relationships
Sometimes the stair orientation or upper-level landing creates a stronger organizing axis that influences the nearby flooring direction.
Installation constraints
Subfloor conditions, joist direction in nail-down applications, or other technical requirements can affect what is practical and durable.
The key is intention. If the reason for the direction change is not immediately clear in the architecture, it can read like an error rather than a design move.
Design logic versus installation reality
This is where many online flooring articles oversimplify things. They focus only on appearance, but installation method matters too. Solid hardwood, engineered hardwood, glue-down systems, nail-down systems, and floating floors all come with different constraints. Subfloor type, room geometry, and how rooms connect can shape what is realistic.
For example, a homeowner may prefer one uninterrupted hardwood direction, but if the project involves multiple subfloor conditions or tricky tie-ins with existing flooring, the layout plan may need to adjust. That does not mean the floor will look compromised. It means the final solution should balance aesthetics with long-term performance.
The biggest mistake homeowners make
The most common mistake is deciding room by room instead of planning the entire layout before installation starts. Hardwood direction should not be based only on whichever wall looks longest inside one room. That approach often creates misalignment once you step back and view the whole level.
A better process is to start with the most important visual path in the house, then check how that direction performs in adjacent spaces. If one direction works well in most of the connected areas, it is usually the right anchor choice.
Light, width, and room shape also matter
Hardwood direction does not work alone. Plank width, species variation, board length, and finish sheen all influence how the layout reads. In homes with lots of natural light, for example, the flooring may look different depending on whether the boards run toward or across the windows. In long narrow spaces, wider planks can help the layout feel calmer even if the direction stays consistent.
This is why samples on a table never tell the full story. A flooring decision that seems minor in a showroom can completely change the visual rhythm of the house once installed.
A practical rule homeowners can use
If the rooms are connected and visible from one another, keeping hardwood in the same direction is usually the strongest starting point. If there is a real structural or visual break, then a change may be worth discussing. But the decision should be based on the architecture of the home and the installation method, not a generic rule pulled from social media.
Hardwood does not have to run the same direction in every room, but it should always feel like part of one overall layout plan. The best results come from balancing visual flow with installation reality, then choosing a direction strategy that makes the whole home feel resolved instead of pieced together.
At McCullough’s Flooring, we help homeowners across Belleville, IL, Edwardsville, IL, O'Fallon, IL, Collinsville, IL, and Swansea, IL compare hardwood direction options in a practical way, with real samples and project-specific guidance. If you want to see products in person and talk through layout possibilities, visit Belleville, IL . When you are ready for the next step, contact us to get started.


